In high-speed production environments, quality cannot be inspected into a part after the fact; it must be designed, monitored, and guaranteed at every step of the transformation journey. At ER Industries, our zero-defect quality architecture combines multi-point stage-gate audits with digital metrology and certified metallurgical testing.
1. Multi-Axis 3D CMM Metrology in Controlled Standards Rooms
Sub-micron dimensional validation requires isolation from plant floor temperature fluctuations, vibrations, and air currents. In our temperature-controlled (20°C ± 1°C) standards laboratory, high-precision Coordinate Measuring Machines (CMM) evaluate complex Geometric Dimensioning and Tolerancing (GD&T) callouts including:
- True Position: Verifying pitch circle diameters and hole patterns against 3D CAD models within ±0.002 mm.
- Concentricity and Runout: Critical for high-RPM automotive transmission input shafts and turbine rotors.
- Profile Contouring: Scanning freeform forged and cast surfaces with continuous contact diamond styli.
2. ASNT Level-II Non-Destructive Testing (NDT) Suite
Surface and subsurface integrity are non-negotiable for safety-critical components. Our in-house NDT lab operates under Level-II certified technicians executing:
- Ultrasonic Testing (UT): 100% volumetric flaw detection according to ASTM A388, discovering internal inclusions, laminations, and micro-shrinkage.
- Magnetic Particle Inspection (MPI): Fluorescent wet-method detection of surface and near-surface cracks on ferromagnetic components under UV light.
- Dye Penetrant Testing (DPT): ASTM E165 solvent-removable liquid penetrant inspection for non-ferrous and stainless steel surface discontinuities.
3. Unbroken Heat-Code Traceability (Mill Ingot to Final Part)
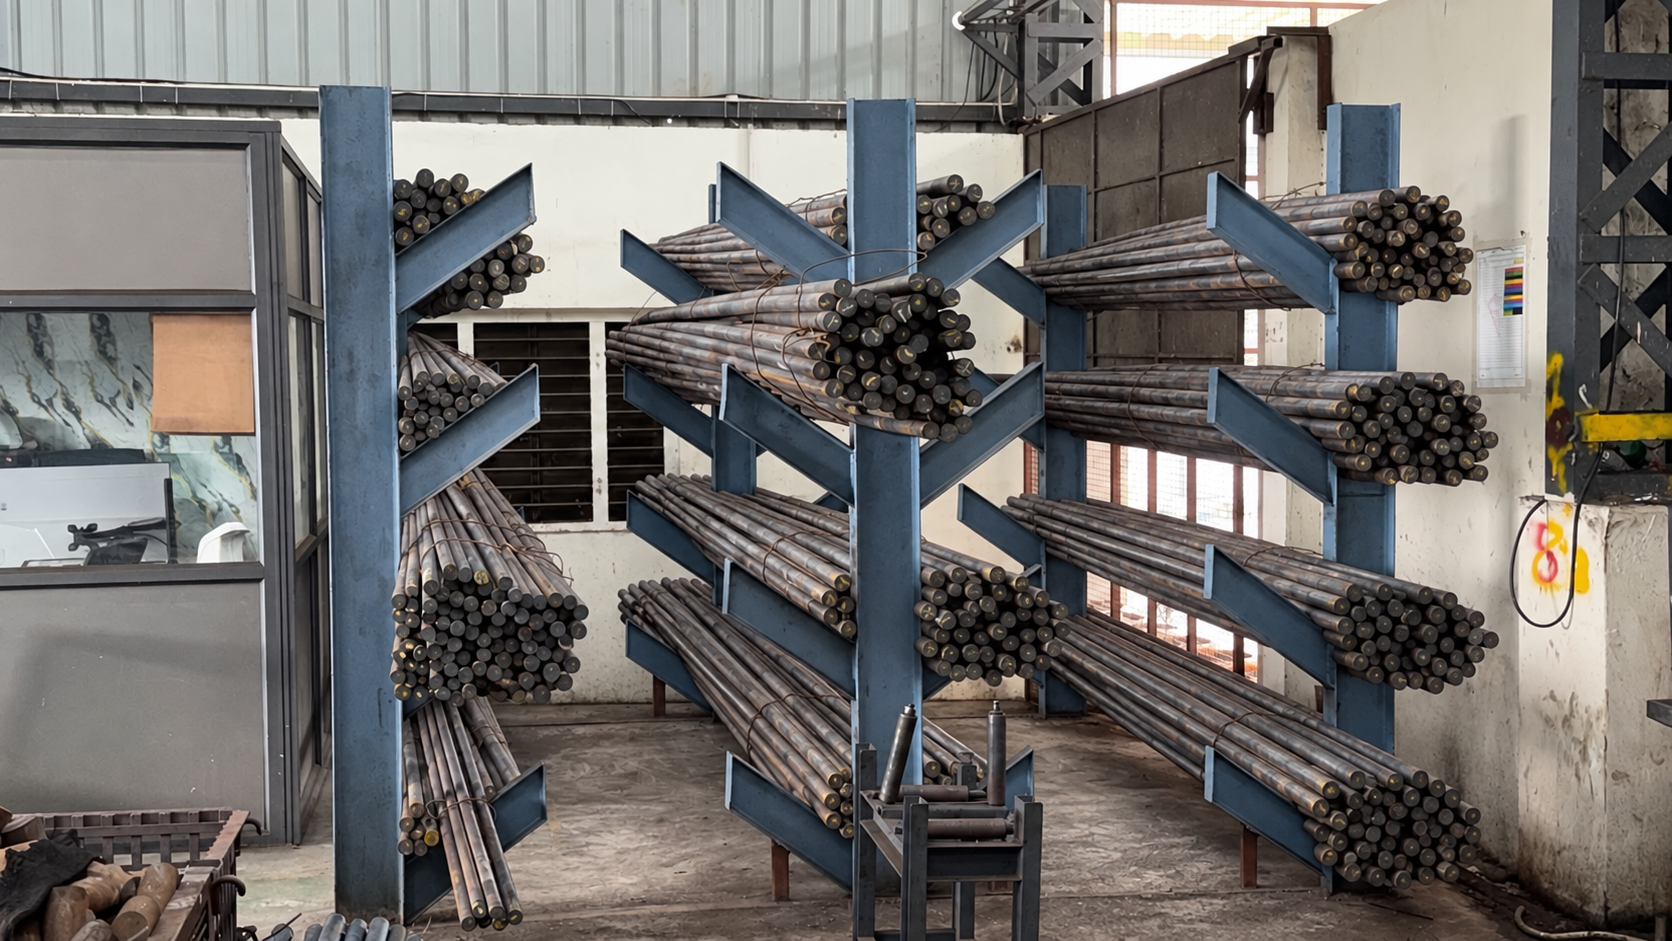
Every raw billet entering our Rajkot facility is logged against its primary mill test certificate. Through hard dot-peen alphanumeric stamping and laser etching, that identity is preserved through cutting, forging, heat treatment, and CNC machining. Customers receive formal EN 10204 3.1 Material Test Reports (MTR) containing certified chemical composition, Charpy impact test logs, and dimensional inspection dossiers.
ER Quality Assurance Directorate
Authored by the senior metallurgical, tooling, and quality assurance engineering cadre at ER Industries, Rajkot, India. Specializing in close die forging, vacuum casting, and precision multi-axis CNC metrology for global Tier-1 OEM contractors.