Quality Assurance & Metallurgical Metrology
Zero-Defect Commitment · 100% Heat Code Traceability · Level-II Certified NDT · ASTM / ASME / DIN / JIS Compliant

Quality Policy & Leadership Mandate
Corporate MandateQuality is not an afterthought at ER Industries; it is our primary manufacturing discipline. Every raw billet heat must pass verified chemical optical emission spectrometry and mechanical tensile validation before forging clearance.
In-Process Statistical Quality Control (SQC)
Real-Time SPCStatistical process control charting monitoring dimensional shifts at friction press lines, heat treatment soaking cycles, and multi-axis CNC turning cells. Immediate corrective action triggers prior to tolerance drift.
Final Audit & Third-Party Inspection (TPI)
Global WitnessPre-dispatch inspection with full customer and third-party inspection agency witness availability. Regular audit and qualification by TUV, DNV, Bureau Veritas, SGS, Lloyd's Register, and customer QA teams.
Metrology Calibration Management
NABL TraceableEvery measuring instrument, dial indicator, torque wrench, and CMM probe is entered into a strict computerized calibration schedule with unbroken traceability to national NABL standards.
Ultrasonic Testing (UT)
Volumetric Soundness100% volumetric flaw inspection detecting subsurface voids, non-metallic inclusions, shrinkage cavities, piping, and internal bursts within close-die and hammer forgings.
Magnetic Particle Inspection (MPI / MPT)
Surface & Sub-SurfaceHigh-sensitivity electromagnetic yoke and bench testing using wet fluorescent magnetic particles under UV black light to expose hairline fatigue cracks, seams, and quenching fissures.
Liquid Dye Penetrant Inspection (DPT / LPI)
Non-Porous MaterialsSolvent-removable and water-washable dye penetrant inspection applied to austenitic stainless steels, duplex alloys, titanium, and nickel superalloys where magnetic testing is inapplicable.
Radiographic Examination (RT)
High-Pressure CastingsIndustrial X-ray and gamma-ray radioscopic evaluation verifying deep core soundness, gas porosity absence, and shrinkage integrity in complex investment cast valve bodies and nuclear headers.
Chemical Spectrometry & Mechanical DT
Destructive TestingIn-house 24-element optical spark spectrometer verifying C, Mn, Cr, Ni, Mo, V, Ti, and S/P PPM limits. Calibrated 60-Ton UTM for Tensile/Yield and Charpy V-Notch impact testing down to -46°C.
Annealing & Stress Relieving
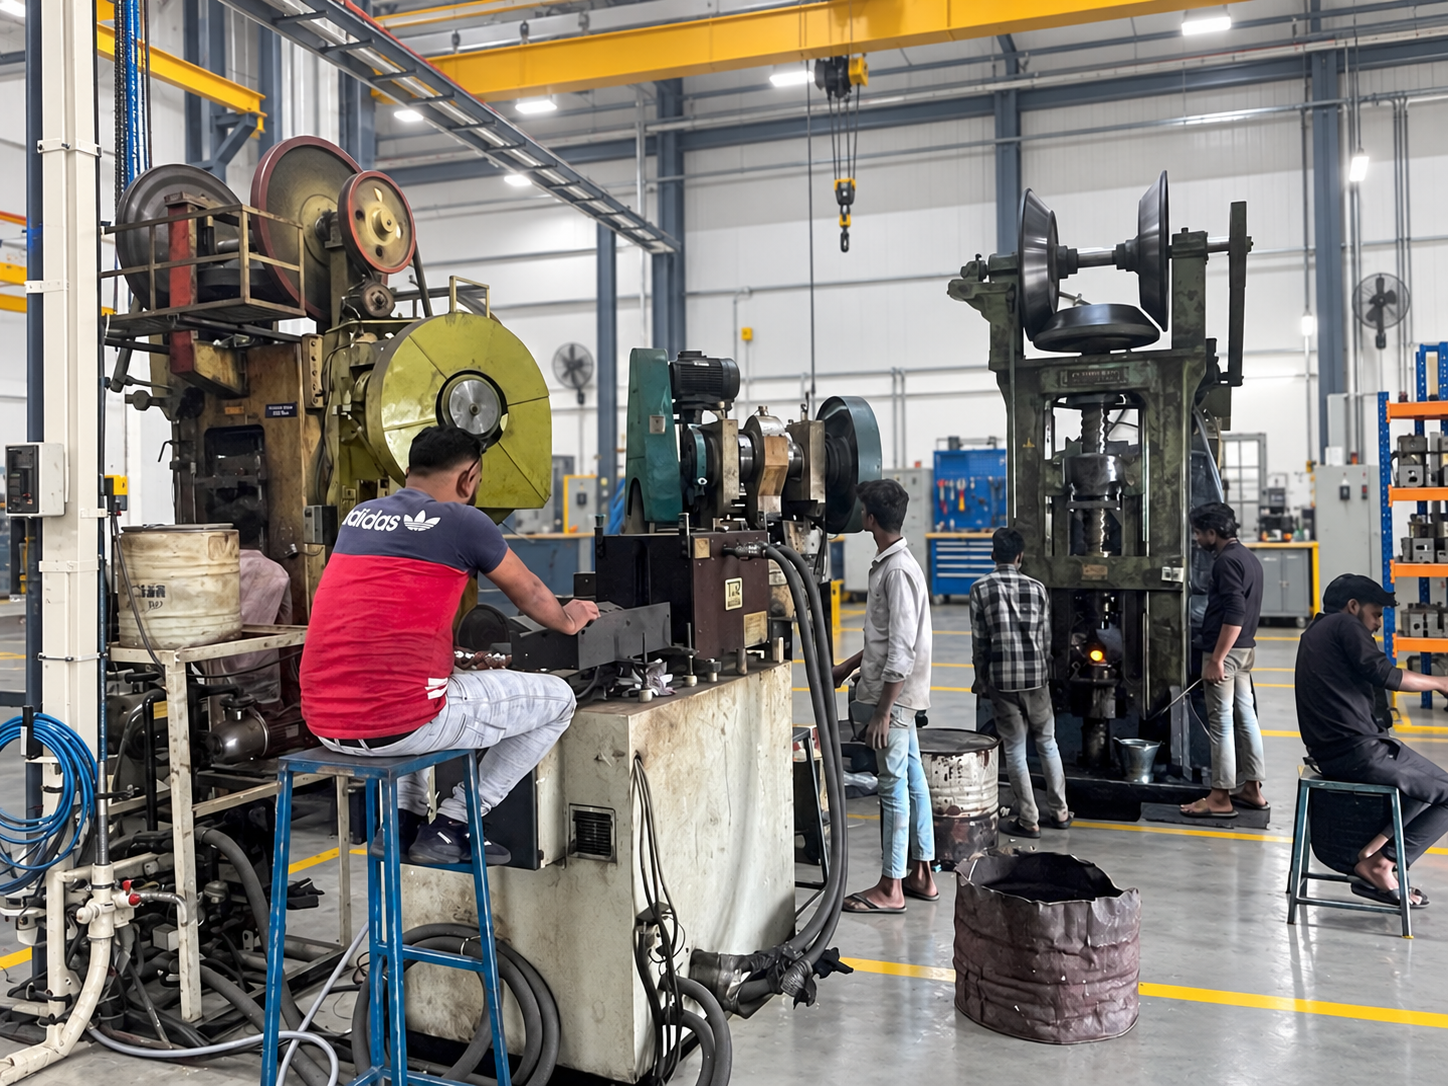
Machinability & Stress ReliefControlled heating and slow furnace cooling to eliminate residual forming stresses, soften hardened metallurgical phases, and guarantee dimensional stability during precision CNC turning.
Normalizing & Austenitizing
Grain RefinementHeating above upper critical transformation temperature followed by still-air cooling to homogenize coarse as-forged crystalline grains into a fine, uniform pearlite-ferrite microstructure.
Quenching & Tempering (Q&T Hardening)
High Tensile ToughnessRapid water, polymer, or oil agitation quenching to form martensite, followed immediately by controlled tempering to dial in exact tensile strength, yield ratio, and sub-zero impact toughness.
Induction Hardening & Case Depth Profiling
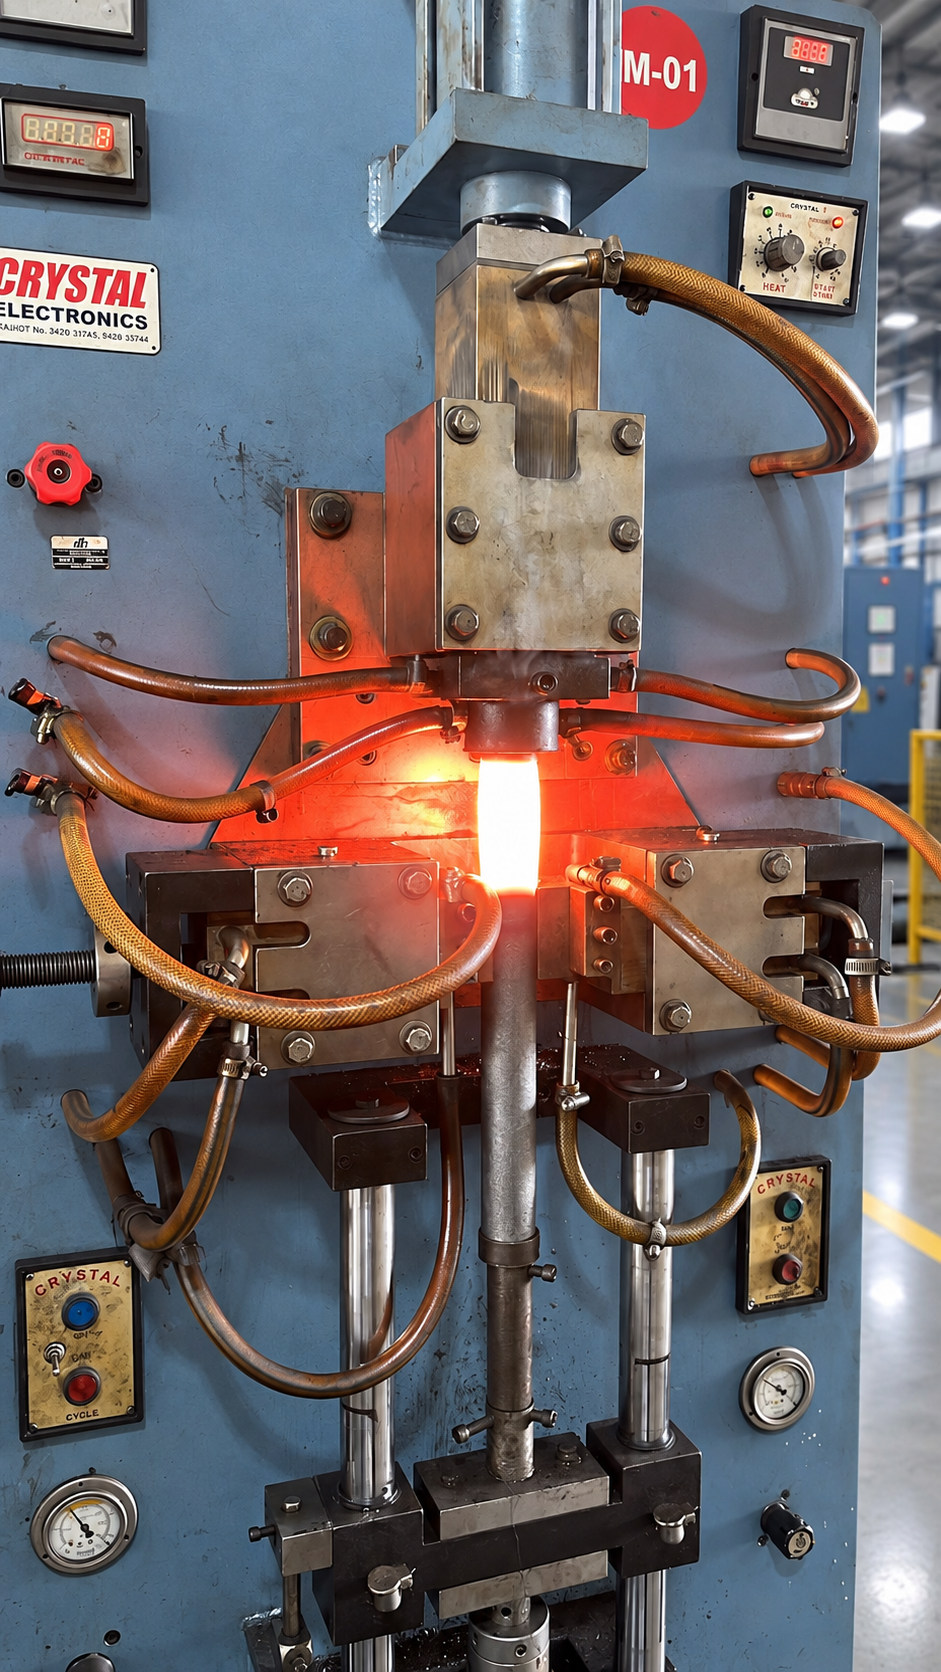
Localized Wear ResistanceHigh-frequency induction heating focused exclusively on pin bearing surfaces and gear tooth profiles, achieving surface hardness up to HRC 62 while keeping the core shock-absorbent.
ASTM, ASME, DIN, EN & International Standards Compliance
Our manufacturing processes and metallurgical grades conform strictly to international standard engineering bodies.
| Material Family | Applicable Standard Codes | Heat Treatment & Quality Form | Primary Industry Application |
|---|---|---|---|
| Carbon Steel Forgings | ASTM A105 / A105N ASTM A350 LF2 ASTM A266 | Normalized, Quenched & Tempered, Charpy @ -46°C | Flanges, Pressure Vessels, Valves |
| Alloy Steel Forgings | ASTM A182 F11/F22/F91 ASTM A322 4140 DIN 42CrMo4 | High-Tensile Q&T, Hardness Verified HRC 28–36 | Turbine Shafts, Defense Gears |
| Stainless & Duplex Steels | ASTM A182 F304L/F316L F51 Duplex 2205 F55 Super Duplex | Solution Annealed, Water Quenched, Acid Passivated | Marine, Chemical, Sour Oil & Gas |
| Investment & Sand Castings | ASTM A216 WCB/WCC ASTM A351 CF8M ASTM A536 SG Iron | 100% Radiographed Near-Net Liquid Metal Casting | Flow Control Valves, Pump Covers |
| Piping & Pressure Specs | ASME B16.5 ASME B16.11 API 6A / 6D | Class 150 to 2500# & API 10,000 PSI Proof Containment | Global Petrochemical Piping |
| High-Tensile Fasteners | ASTM A193 B7/B16 ASTM A194 2H DIN 931 Gr 10.9/12.9 | Continuous Induction Heat Treated, Metric & Imperial | Heavy Machinery, Bridges, Rail |
3D Coordinate Measuring Machine (CMM)
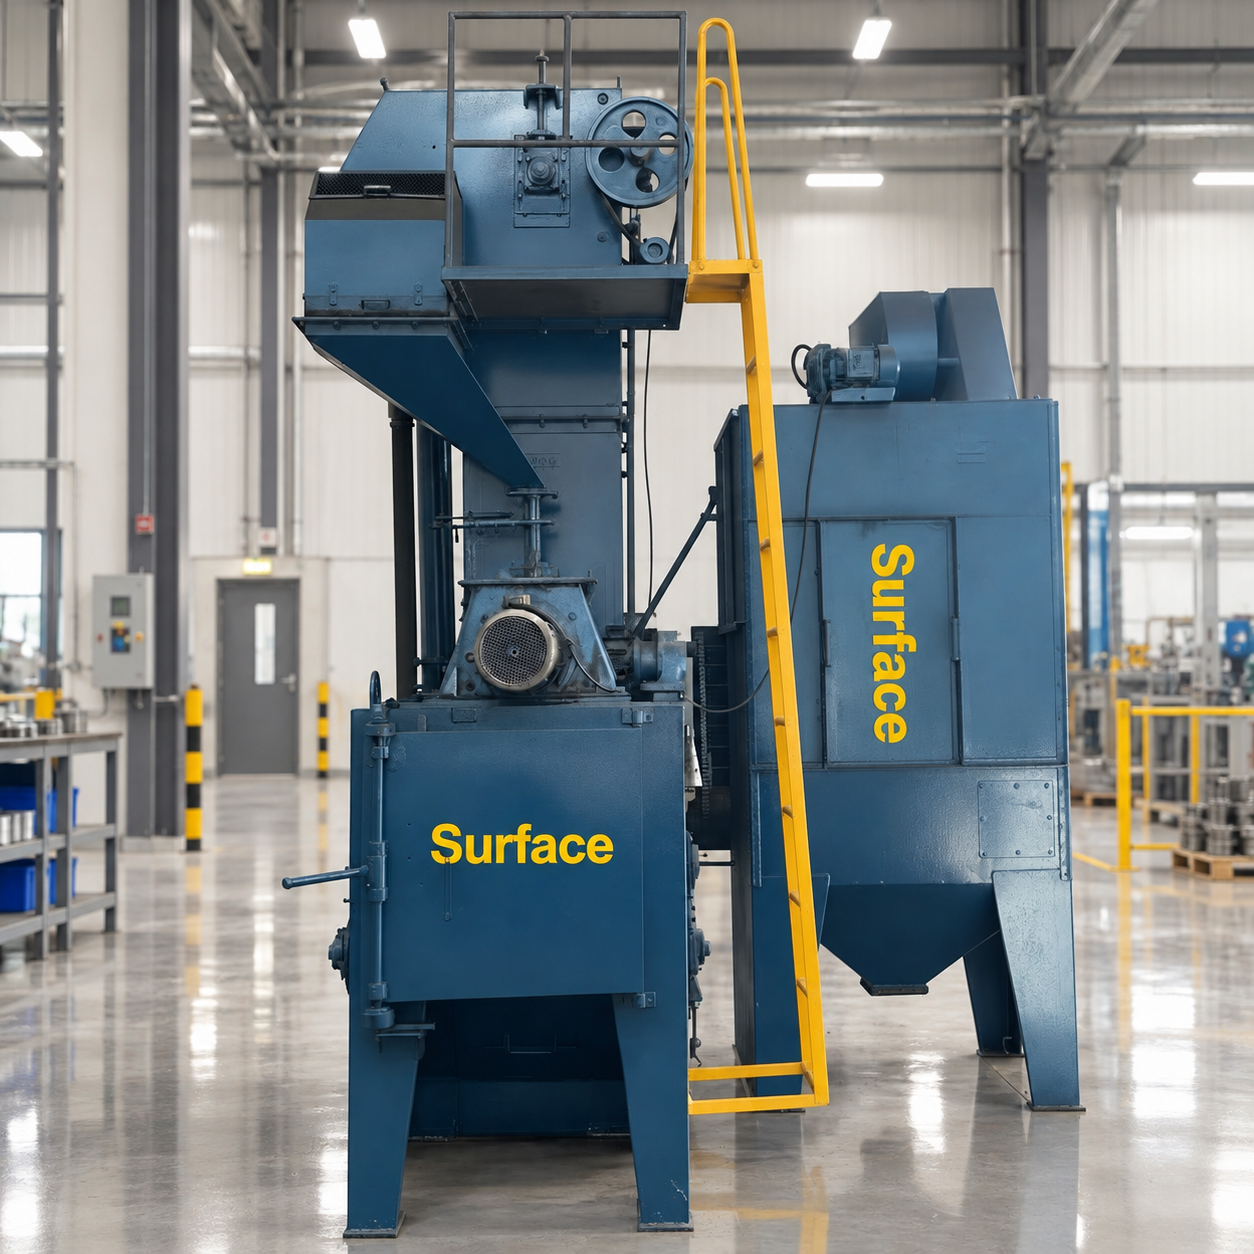
3D Dimensional ProbingHigh-precision multi-axis CMM measuring complex contoured surfaces, true position GD&T datums, concentricity, perpendicularity, and pitch diameters against 3D CAD STEP/IGES models.
Surface Roughness Profilometry
Micro-Finish VerificationMitutoyo digital contact profilometers measuring Ra, Rz, and Rmax parameters to verify mirror-ground bearing journal finishes, hydraulic sealing diameters, and gasket faces.
Optical Profile Projector & Shadowgraph
Magnified Optical Metrology20x to 50x magnified optical edge detection with digital readout for precision screw thread forms, flank angles, root radii, external chamfers, and undercut transitions.
High-Precision Pneumatic Air Gauging
Sub-Micron BoresNon-contact pneumatic backpressure air plugs measuring tight internal cylinder bores, bearing housings, and valve guides within 2-micron repeatability without part scratching.
100% Raw Material to Finished Part Retraceability
From mill receipt to final customer dispatch, every single component retains its unbroken metallurgical lineage.
Mill Ingot & Melt TC
Raw round bars arrive with primary mill test certificates. Chemical verification via optical spark spectrometry confirms alloy elements prior to storage entry.
Primary Heat Number AuditBillet Cutting & Stamping
Bars cut on high-speed CNC saws receive permanent cold hard-stamping or dot-peen alphanumeric heat codes transferring the heat identity to individual cut billets.
Hard Dot-Peen StampingPress Forging Run Logging
Forging batch production cards document press machine ID, die tooling serial, billet heating temperature (1150°C–1250°C), and operator shifts.
Die & Run Batch CardHeat Treatment SCADA Log
Automated furnace thermocouple records capture heating, soaking time, and quenching temperature curves directly linked to the batch charge number.
Time-Temp Time ChartCNC Machining Serialization
Finished machined components are laser-marked or die-stamped with customer part numbers, revision levels, ER logo, and heat identification codes.
Laser Part SerializationEN 10204 3.1 MTR Dispatch
Complete inspection dossiers containing chemical analysis, tensile/yield charts, hardness profiles, NDT clearance certificates, and dimensional reports.
Complete TDP DossierContact Us for Quality Assurance & Engineering Inquiries
Connect directly with our certified metallurgical & quality engineers to discuss your technical drawings, testing protocols, and compliance requirements.