Integrated Manufacturing Ecosystem
From raw melt stock selection and high-speed CAD/CAM die sinking to closed-die forging, automated heat treatment, and multi-axis CNC machining — all governed under ISO 9001:2015 QMS standards in Rajkot, India.
End-to-End Production Lifecycle (Concept to Dispatch)
Every component is tracked under single-roof manufacturing controls to eliminate subcontractor variances, lead time latency, and metallurgical non-conformities.
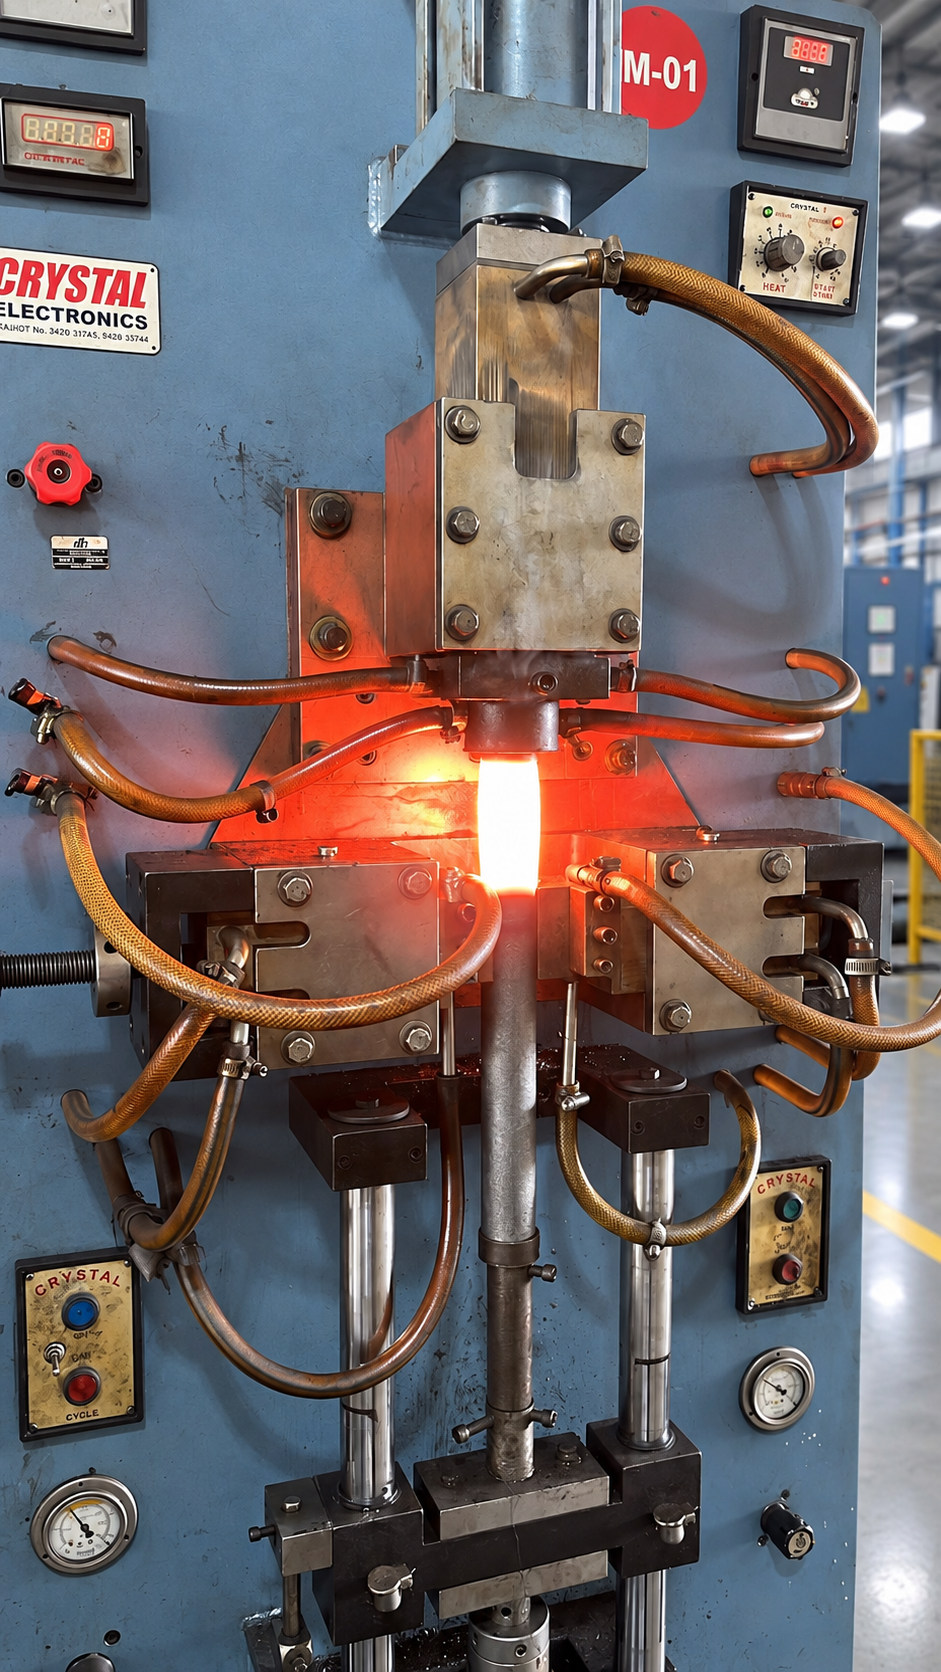
In-House CAD/CAM Die Sinking & Tool Room
Equipped with high-speed CNC EDM wire-cut machines, vertical machining centers, and Siemens NX CAD modeling. We engineer custom closed-die tooling from certified premium H13 / DIN 1.2344 hot-work tool steel, enabling prototype qualification within 10–15 business days.

Automated Billet Shearing & CNC Band Saw Cutting
Raw melt-certified rounds and billets (Carbon Steel, Alloy Steel, Stainless Steel, Inconel) undergo high-speed precision cutting on heavy-duty automatic CNC horizontal band saws. Laser-calibrated length stops ensure zero weight variance across forged slugs.
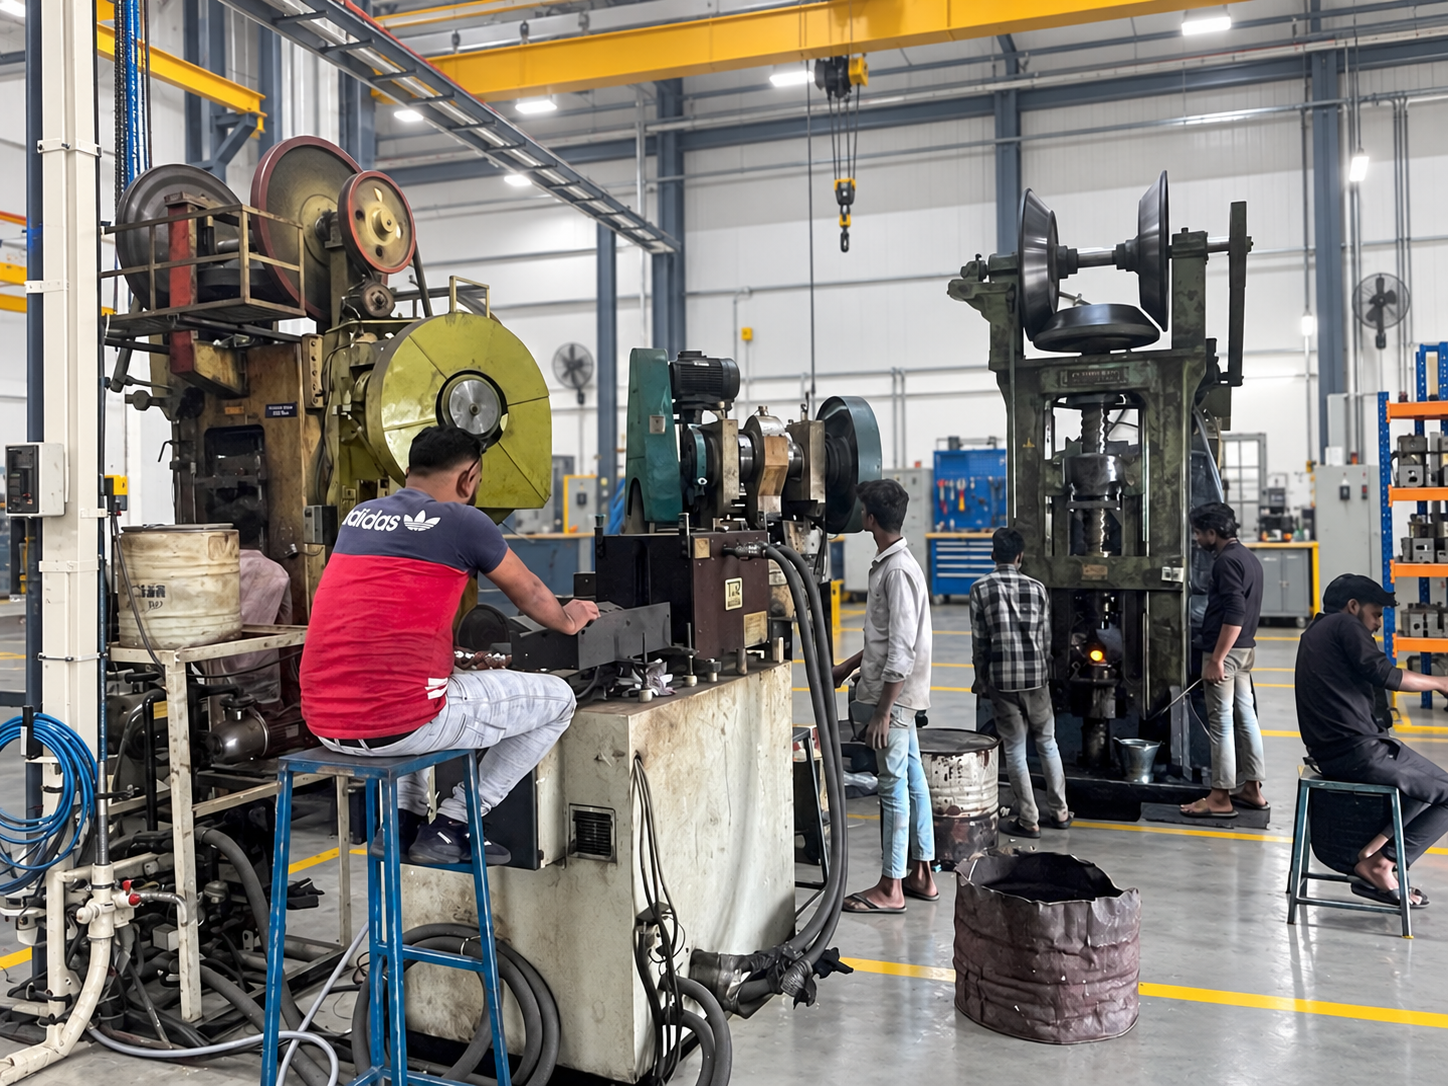
Induction Billet Heating & Closed Die Forging Lines
Our press forge lines feature automatic induction billet heaters with optical pyrometer temperature feedback (1150°C–1250°C). High-energy friction screw presses and drop hammers forge dense, void-free near-net shapes with unbroken radial grain flow.
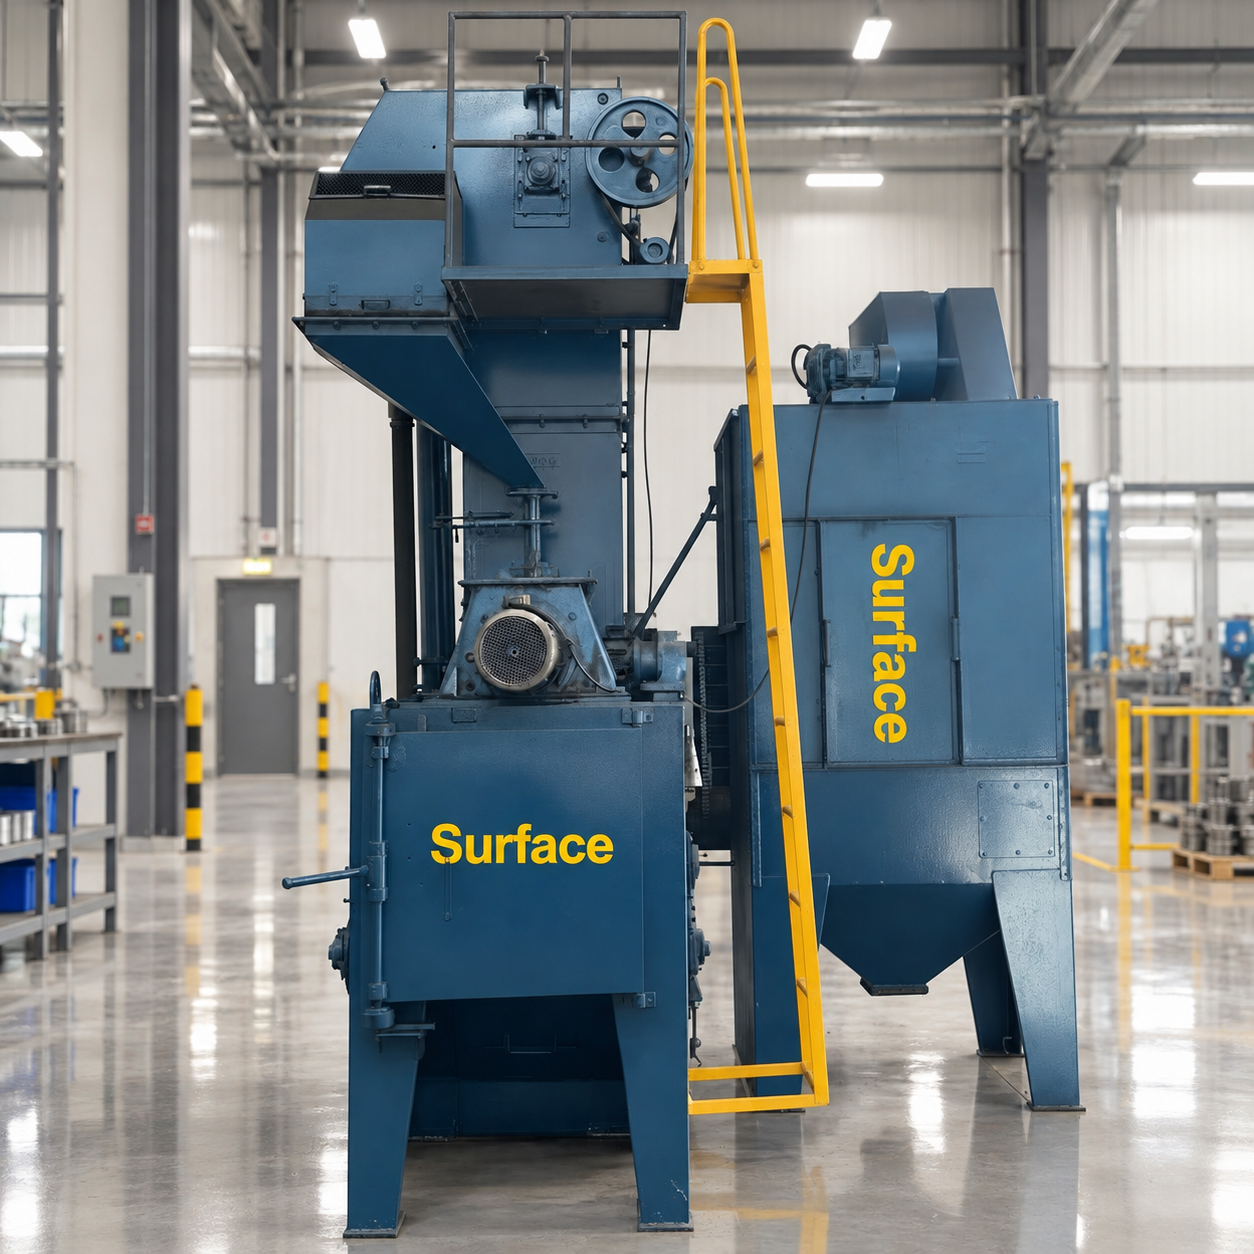
Continuous Thermal Metallurgy & Heat Treatment
In-house atmosphere-controlled soaking furnaces perform Normalizing, Isothermal Annealing, Quenching, and Tempering (Q&T). Calibrated to AMS 2750 pyrometry standards to guarantee exact Rockwell/Brinell hardness and impact toughness down to -46°C.
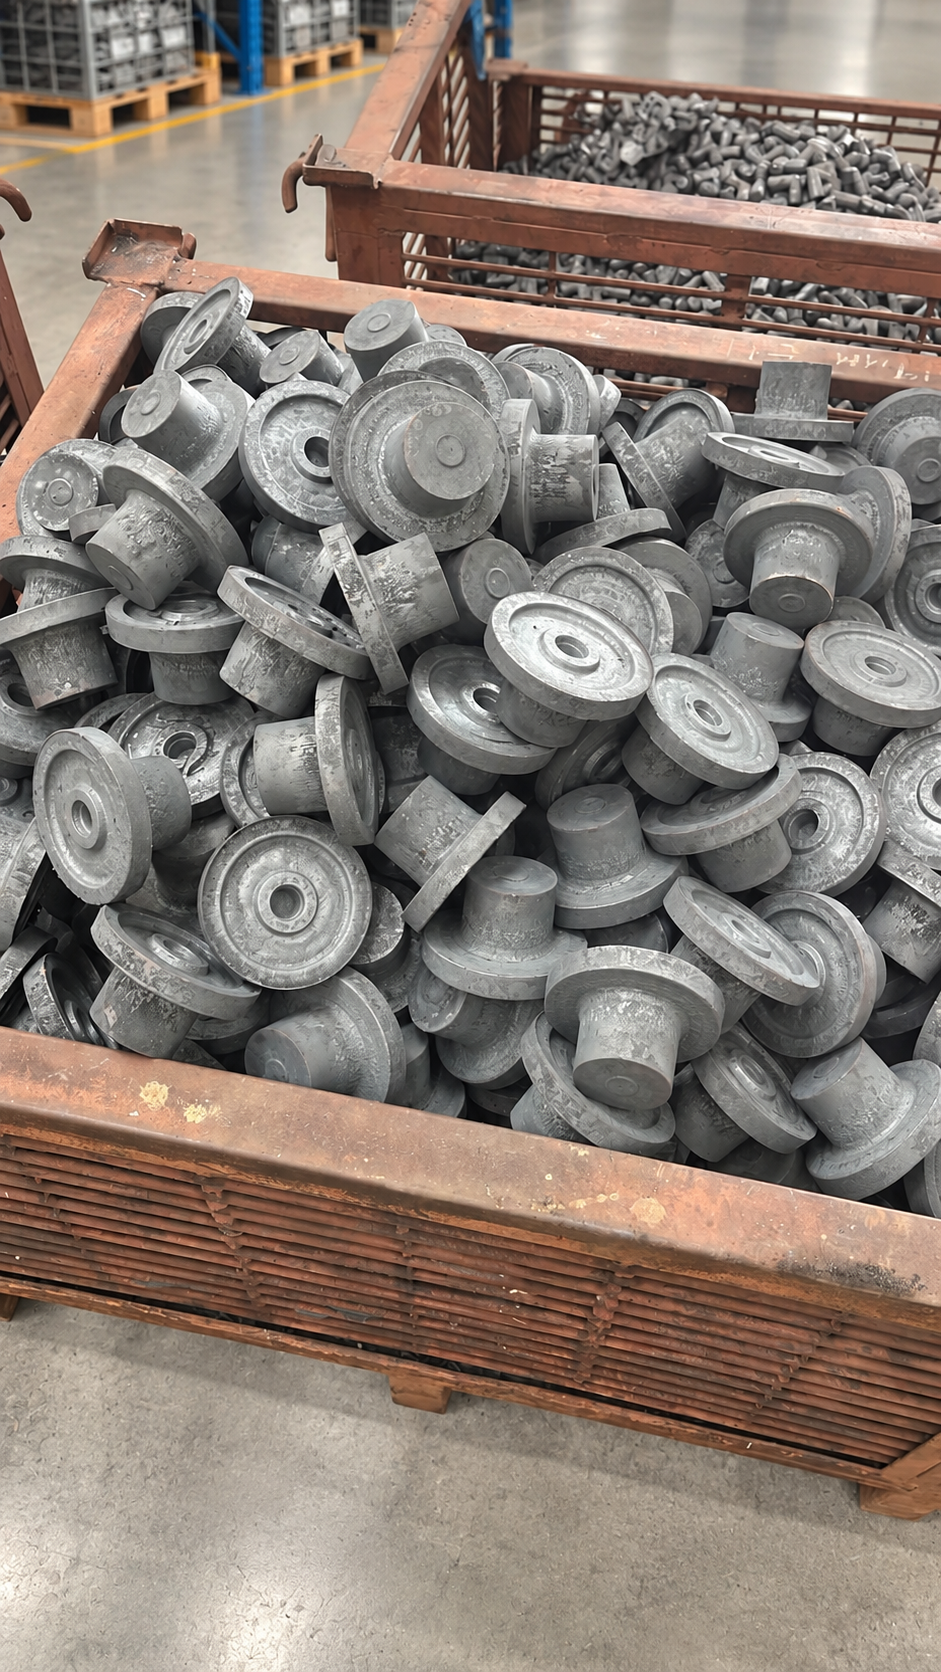
Multi-Axis CNC Machining & Mill-Turn Finishing
Turned on high-rigidity CNC lathes and multi-axis vertical machining centers (VMC). We machine complex critical features: high-pressure flange seal faces, splined transmission shafts, involute gear teeth, and thin-walled valve bodies to micron tolerances.
Level-II NDT, 3D CMM Metrology & EN 10204 3.1 Certification
Prior to export dispatch, components undergo rigorous QA auditing: Zeiss 3D CMM probing, optical emission spectrometry for 24-element chemical analysis, ultrasonic testing (UT), magnetic particle inspection (MPI), and liquid penetrant testing (DP).
Core Machinery Fleet & Testing Instrumentation
Our capital equipment is maintained under rigid preventative maintenance schedules (TPM) to guarantee micron-repeatable part production.
| Equipment Category | Make / Model / Technology | Operating Capacity | Precision / Standards | Application Domain |
|---|---|---|---|---|
| Friction Screw Press Lines | Heavy Duty Forging Presses with Auto Ejection | 150 MT/Month Output | DIN 7526 Class F | Flanges, Pinions, Bushings |
| Induction Billet Heaters | Thyristor Solid State Induction with Optical Pyrometer | 1250°C Max Temperature | ±10°C Soak Accuracy | Flashless Pre-Forging Heat |
| CNC Turning Centers | Fanuc Multi-Axis High Speed Slant Bed Lathes | Dia 10 mm – 400 mm | ±0.005 mm (IT 5 Micron) | Critical Bearing Diameters |
| Vertical Machining Centers (VMC) | High-Rigidity BT-40 Spindle 4-Axis Milling | X 800 x Y 500 x Z 500 mm | ±0.008 mm Repeatability | Valve Bodies & Pump Housings |
| Heat Treatment Furnaces | Sealed Atmosphere Normalizing & Quench Pit | 2,000 kg Batch Capacity | AMS 2750 Class 2 | Grain Refinement & Hardening |
| 3D Coordinate Measuring (CMM) | CNC 3D Bridge Metrology with Touch Trigger Probing | 1000 x 800 x 600 mm | 1.8 µm + L/300 Volumetric | 100% Dimensional Inspection |
| Optical Emission Spectrometer | High-Purity Argon Spark Arc Optical CCD Sensor | 24 Elements Simultaneous | ASTM E415 / ASTM E1086 | Incoming Raw Material MTR |
Ready to Evaluate Tooling or Schedule a Technical Plant Audit?
Send your CAD drawings or schedule a physical audit of our Suvidha Engineering Zone facility in Rajkot.